Classroom furniture, a tool for learning
Published On: October 13, 2023
Location: Traverse City, Michigan
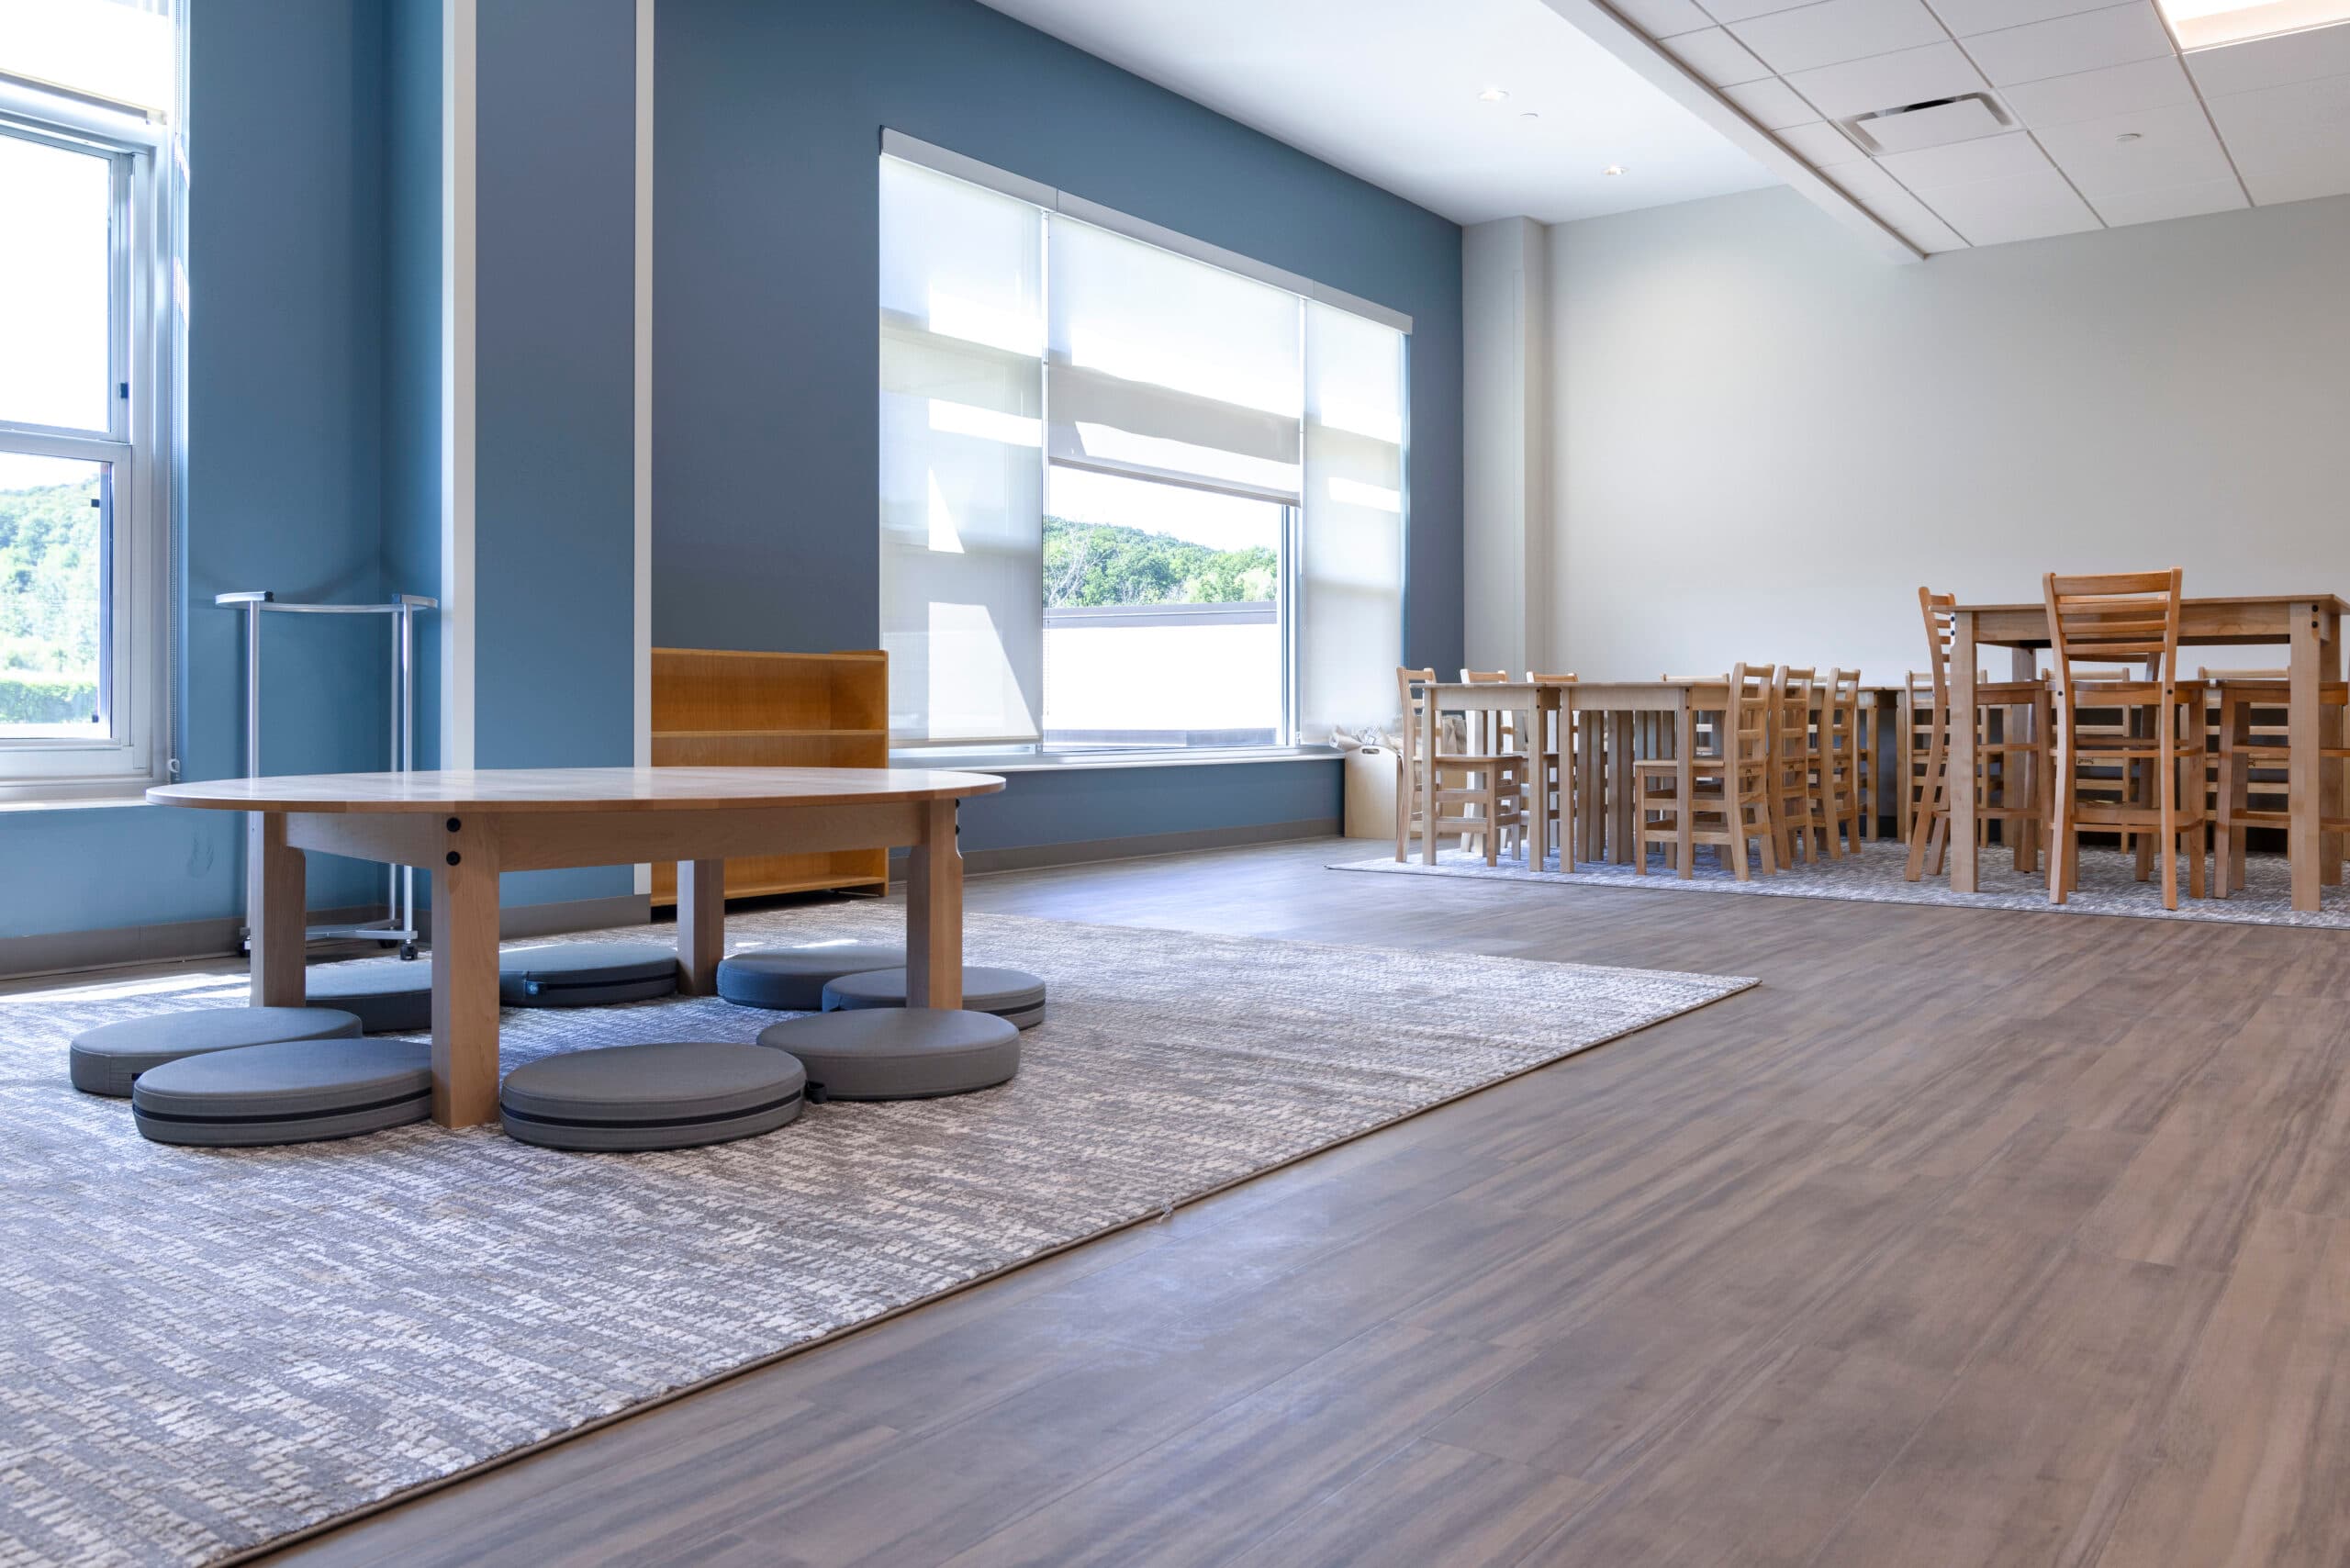
Over the course of twenty-five years, the Traverse City Area Public Schools (TCAPS) Montessori K-8 program grew exponentially from just twenty students to more than 800. Originally housed in an isolated corner of another elementary school, their newly constructed building was designed specifically with Montessori learning methods in mind and features large classrooms, wide hallways, and a seasoned staff.
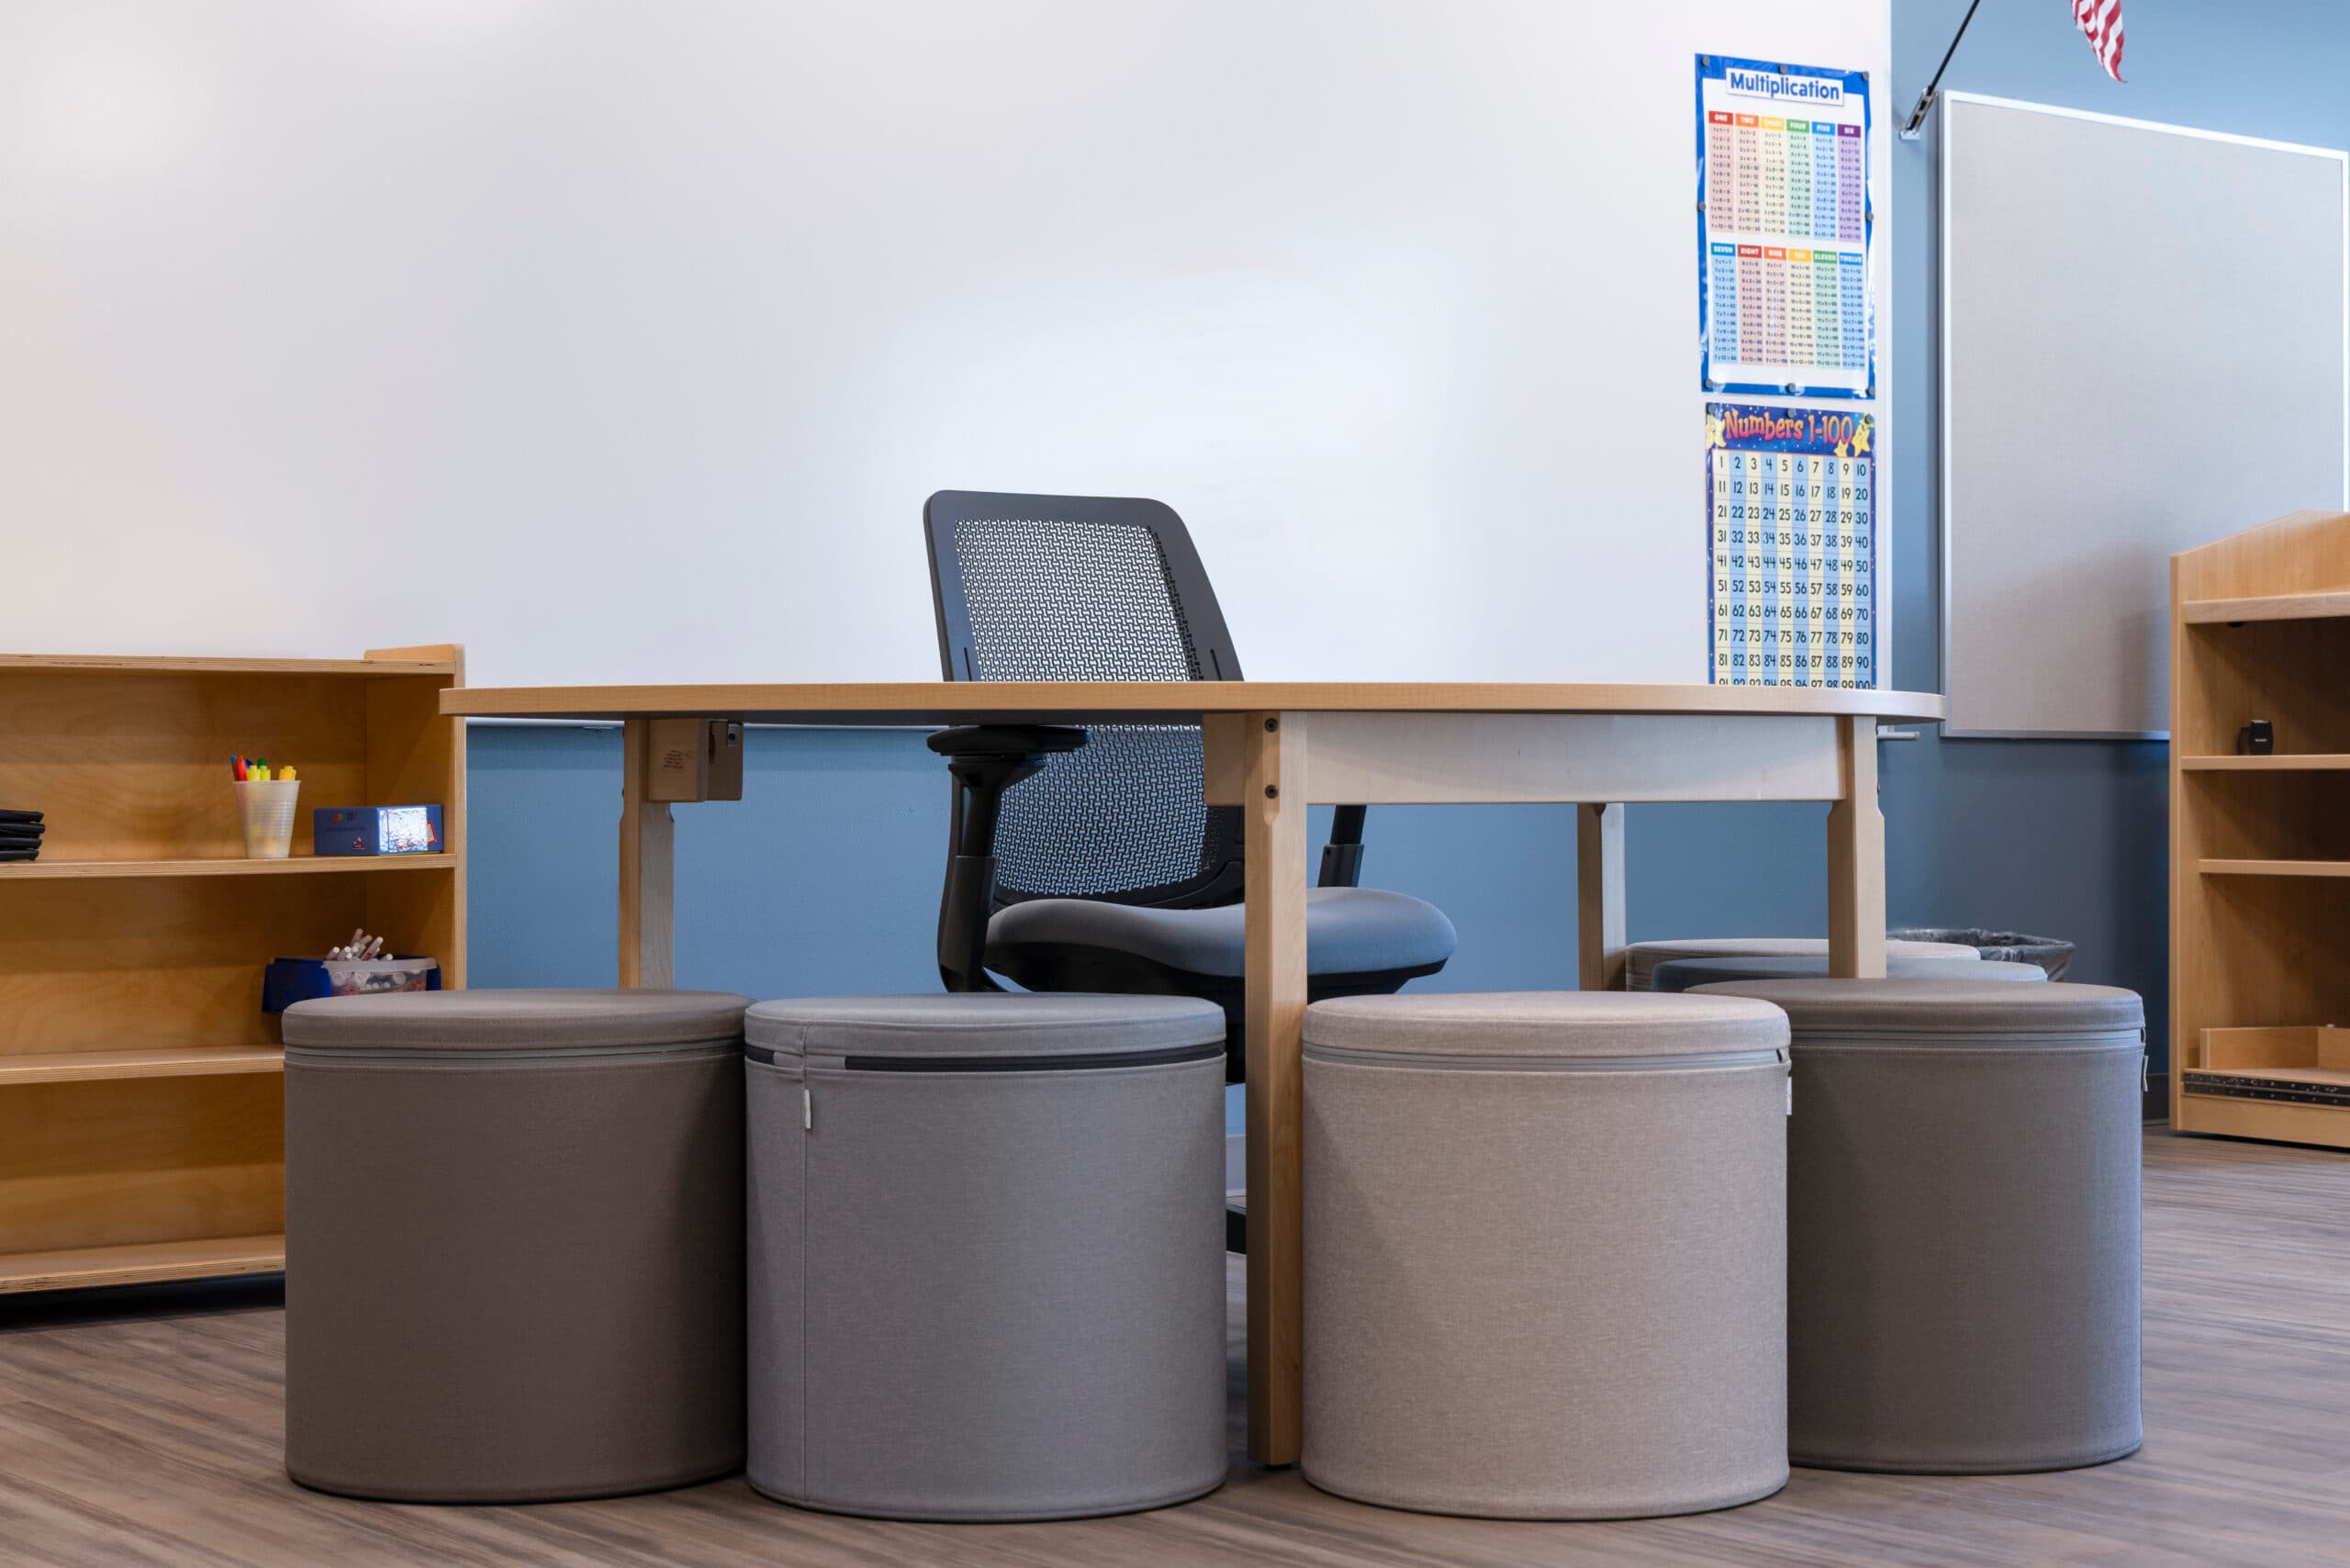
Because of Montessori’s unique learning approach, the Custer team invested quite a bit of time during the initial phases of the project gathering information from instructors and researching specifics with manufacturers. As a result, each product was carefully selected to support and enhance the educational process, optimized for agility and fluidity within the classroom.
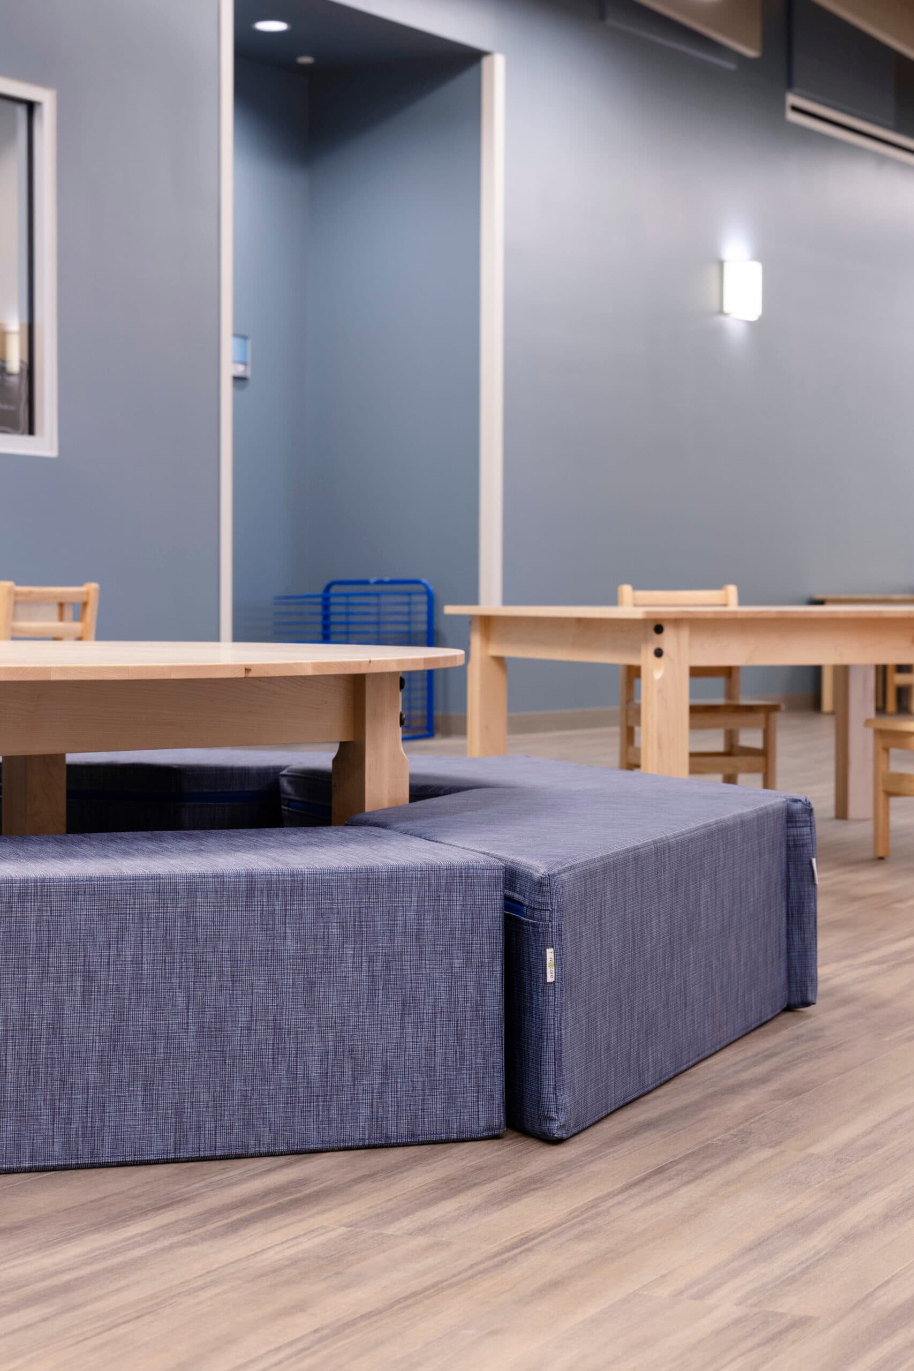
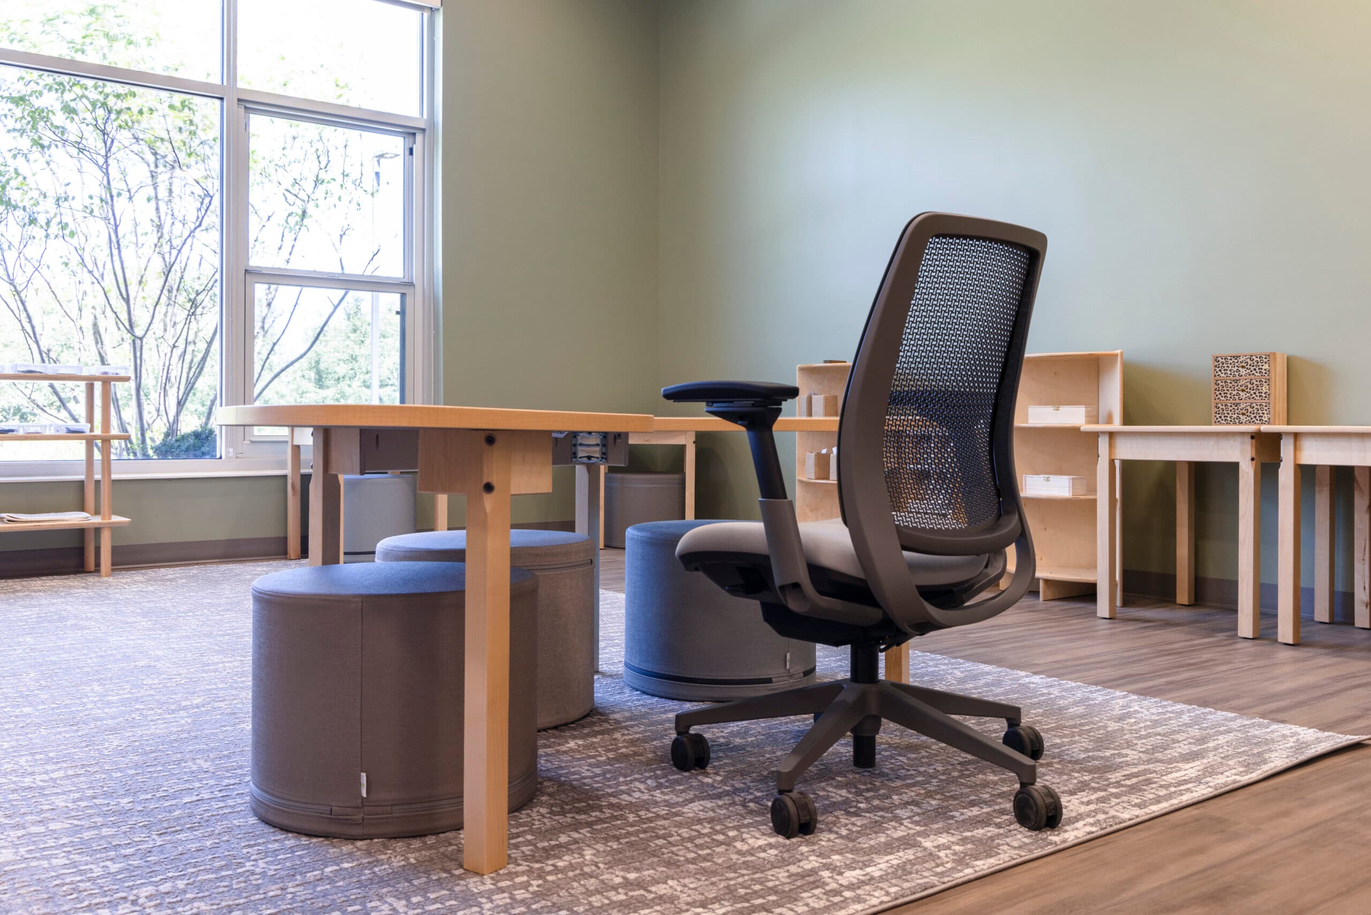
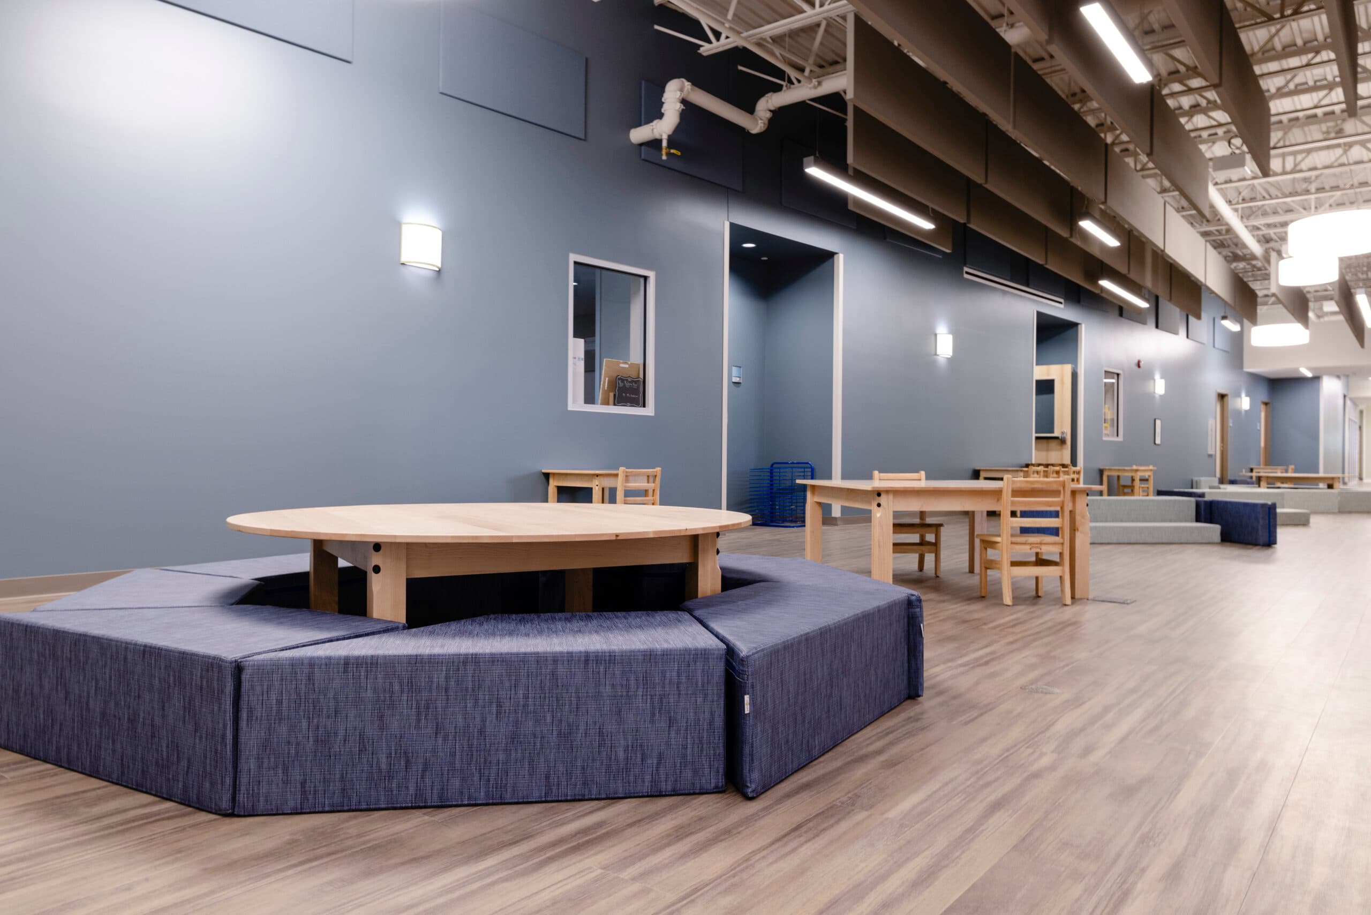
Product partners featured throughout the space include Smith System, Steelcase, Jonti-Craft, Palmer Hamilton, Media Technologies, FomCore, and Norva Nivel.
Custer provided products for every touchpoint throughout the school, including the library, staff office, classrooms, ancillary spaces, and cafeteria.
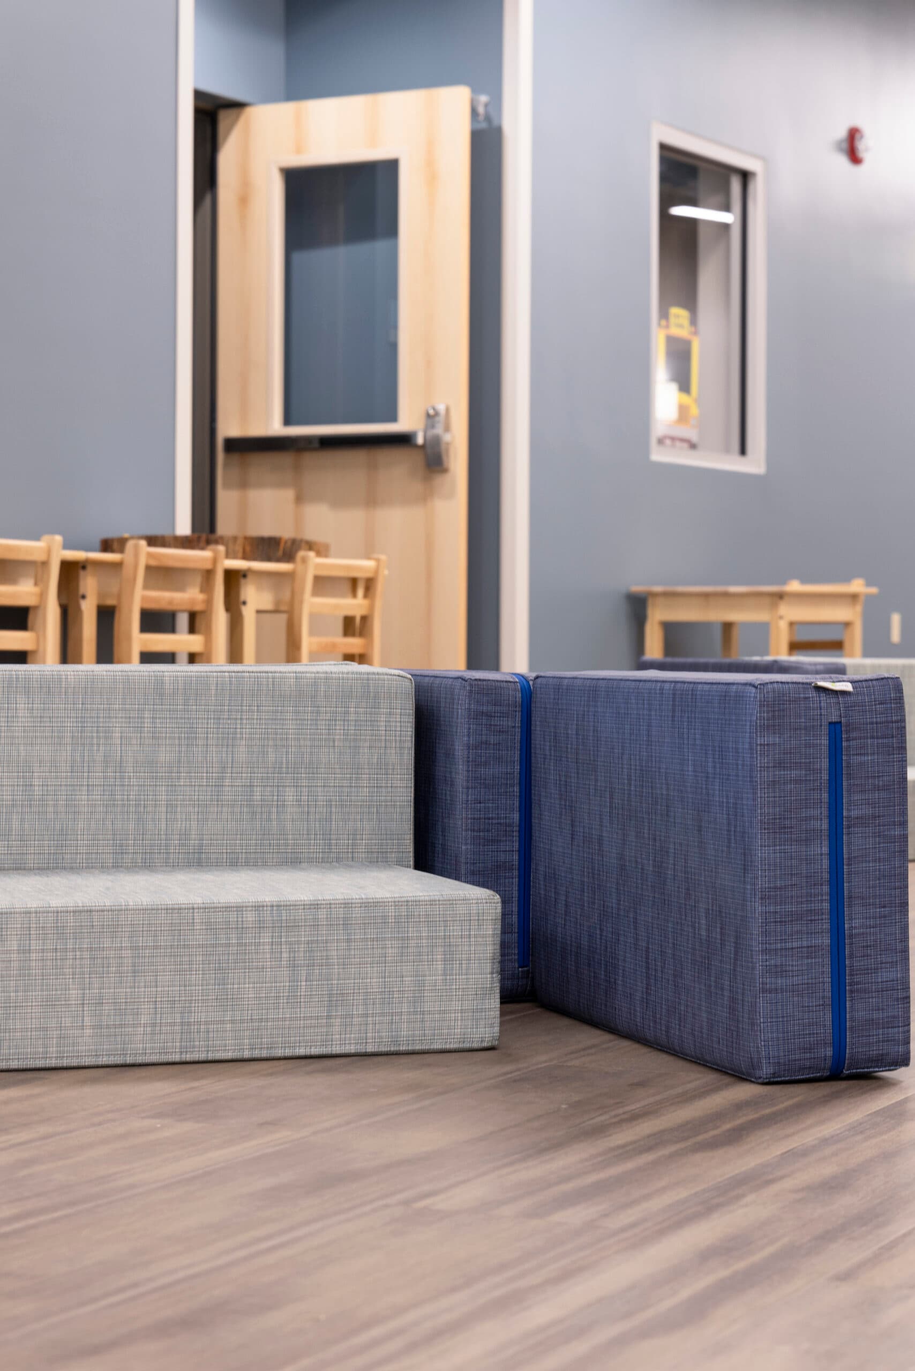
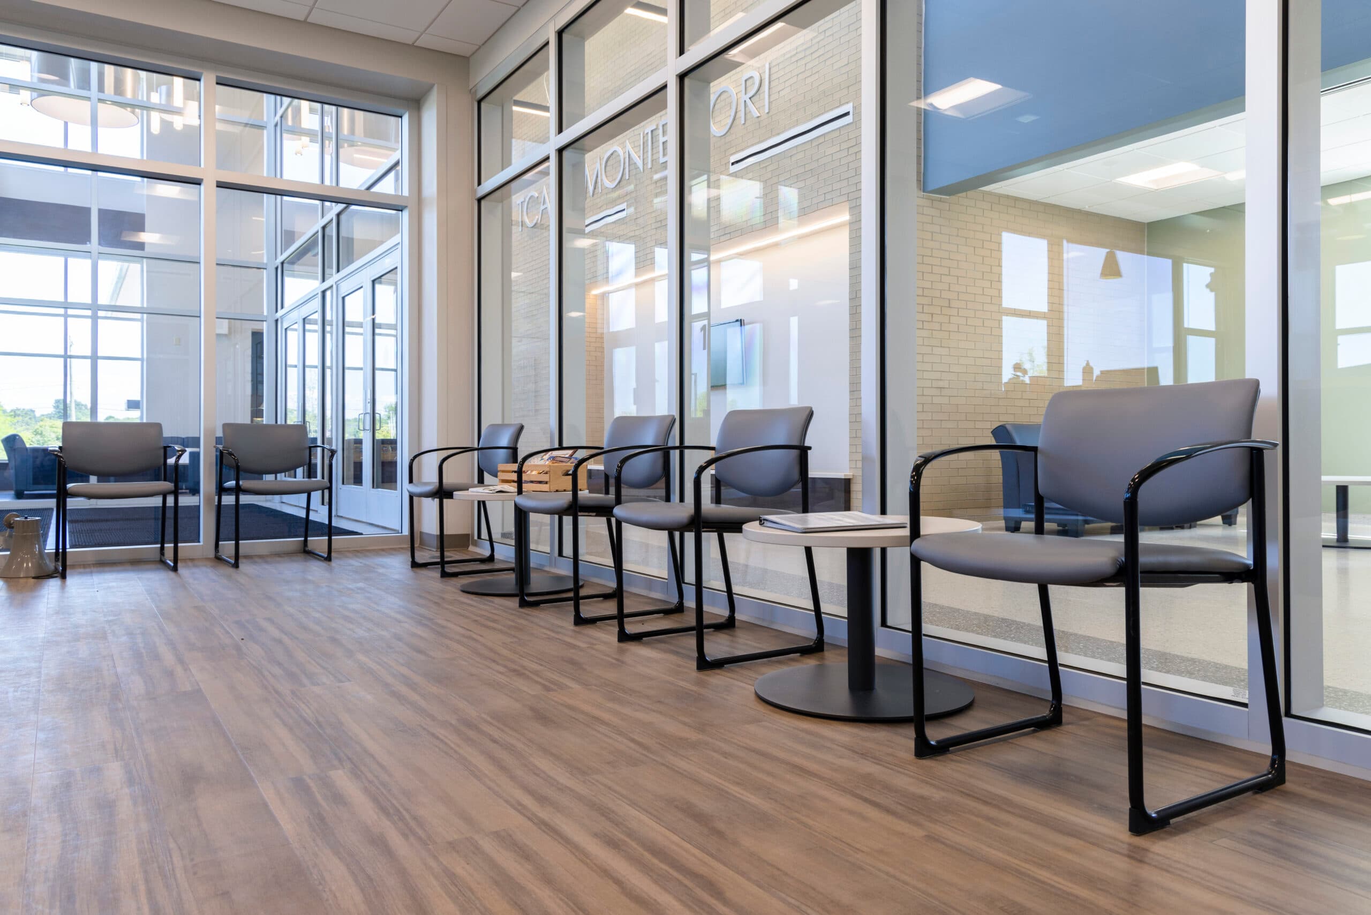
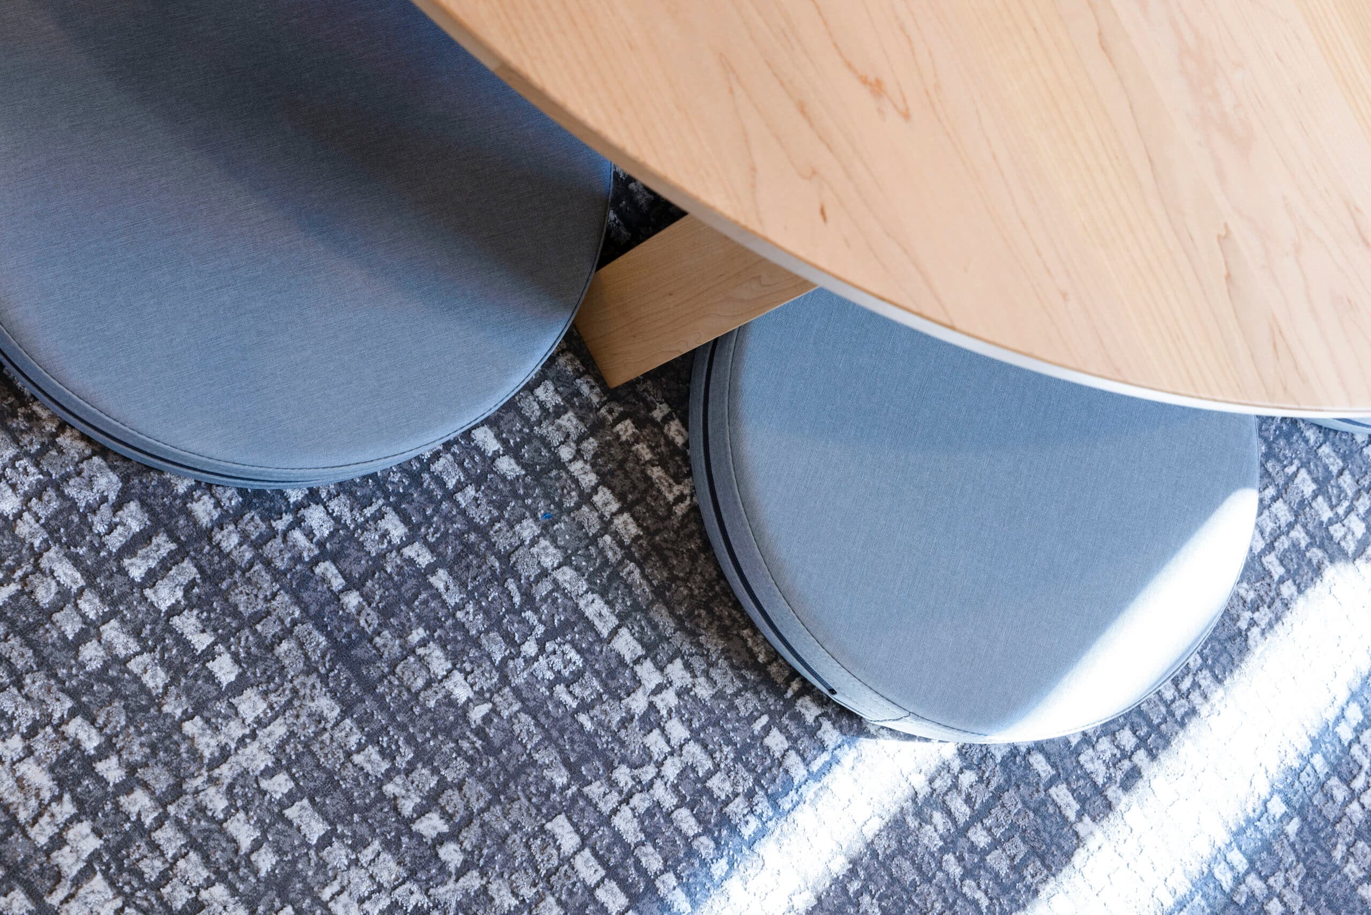
Height-adjustable work surfaces and child-centered furniture options were worked into the intentionally designed floor plan to ensure that the furniture can grow alongside the students.
In September 2023, TCAPS Montessori will welcome students for the first time ever into their new facility. And they couldn’t be more excited. The new building exceeds their wildest dreams of beauty, functionality, and practicality of an educational setting. And they have furniture to match.